
UK-wide construction estimating services

UK construction estimating

New Build Estimating for UK construction projects.

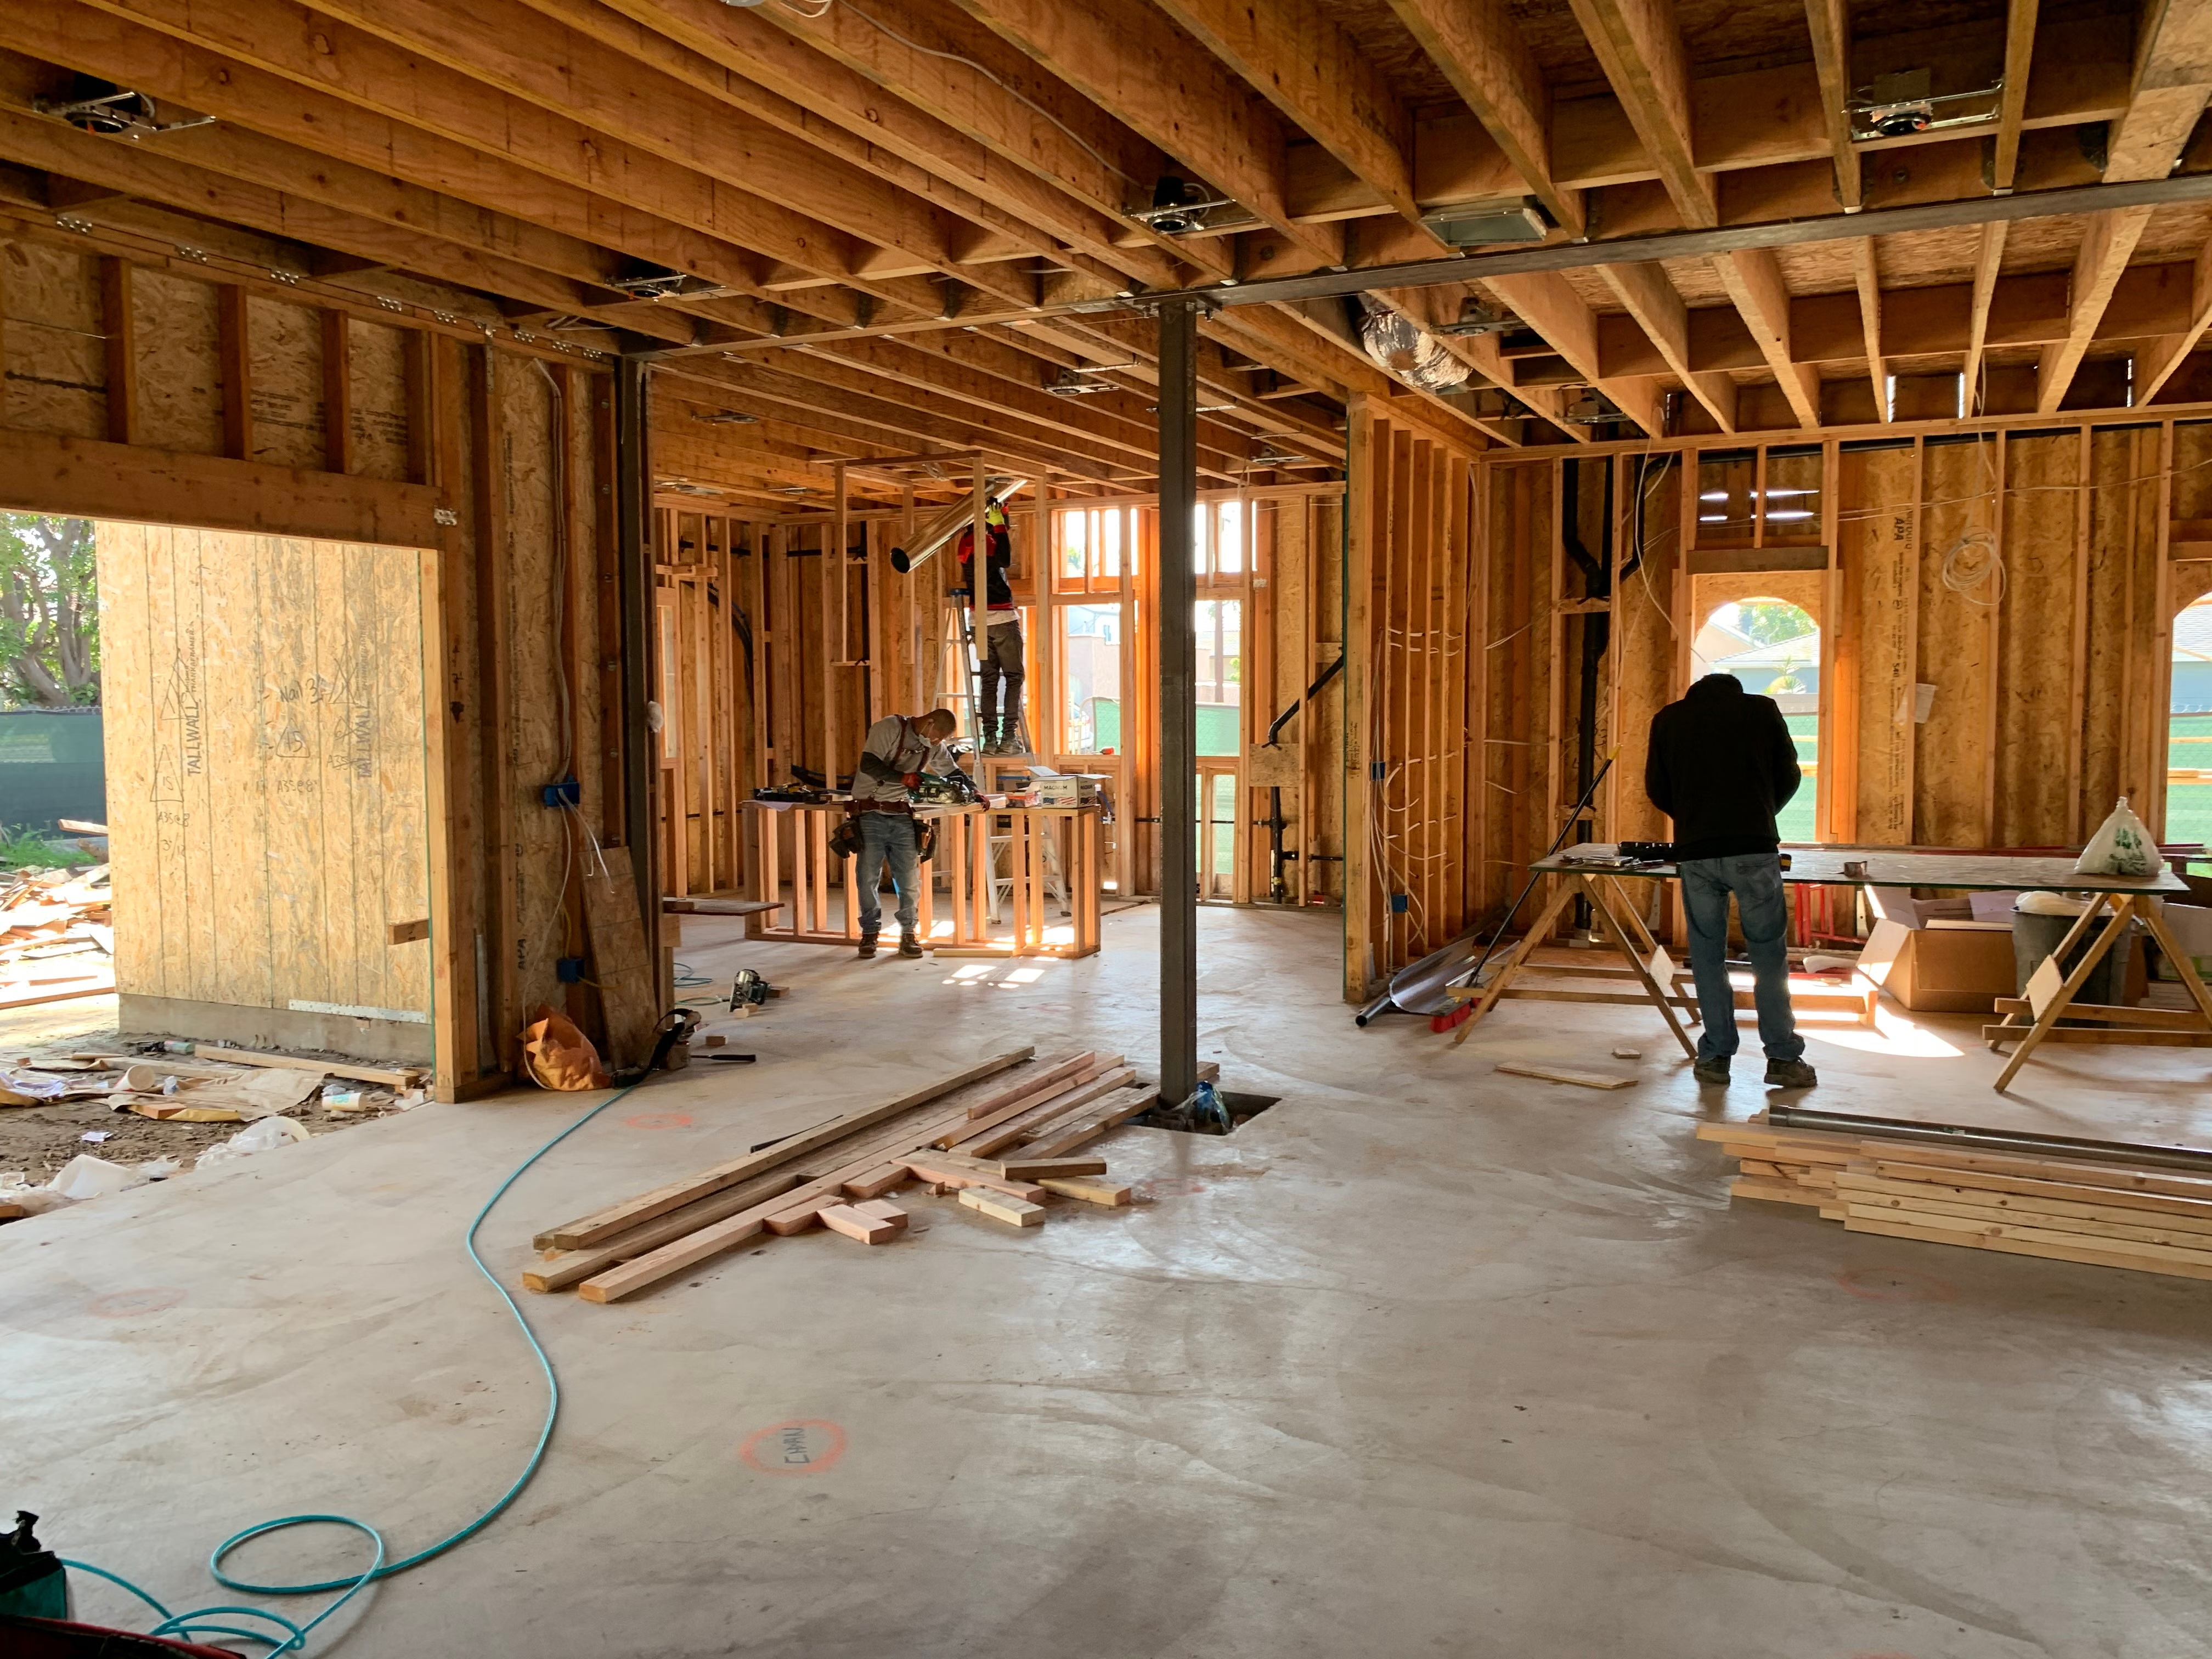
Pre-construction estimating for new-build homes and developments, helping project teams understand quantities and costs from the design information available.

New build construction estimating in the UK

Practical estimating information from your project documents.

Pre-construction estimating for new-build homes and developments, helping project teams understand quantities and costs from the design information available. We start by reviewing the available information and agreeing the scope so the output is aligned with the purpose of the estimate.

What the service can include

✓Drawing and specification review
✓Trade-by-trade measurement
✓Budget or tender estimating based on the agreed scope
✓Clear assumptions and information gaps
Request a project quote

Who we support

Estimating support for construction professionals.

House builders, developers, contractors and project teams planning new-build residential or other construction projects.

Scope-ledWork is based on the documents and requirements you provide.
OrganisedQuantities and cost information are structured for practical use.
UK-focusedSupport for projects and tendering across the United Kingdom.

How it works

A straightforward estimating workflow.

1. Send your project information

Share the latest drawings, specifications, schedules and any tender or pricing instructions available.

2. We review the scope

We identify the relevant trades, quantities and deliverables and flag information that may need clarification.

3. The estimate is prepared

The agreed scope is measured and organised into a clear estimating output suitable for the intended use.

4. You receive the completed work

The final estimating information is delivered for your review, tendering, budgeting or procurement planning.

Frequently asked

New Build Estimating FAQs

Can you estimate a new build from planning drawings?

A preliminary estimate may be possible when sufficient information is available. More detailed estimating can follow as the design develops.

Do you cover multiple units?

Multi-unit developments can be assessed individually based on the drawings, schedules and required level of detail.

Can you update the estimate after design changes?

Yes. Revised documents can be reviewed and the required update scoped.

Related services

Explore related estimating services.

Have a project ready to price?

Send your drawings and scope for a tailored estimating quote.

Get a Quote